
Rear Extension Ideas for Semi-Detached Homes in Bournemouth and Poole
A semi-detached house can offer plenty of potential, but the original downstairs layout does not always suit the way families live today.
A smaller kitchen at the back, separate dining room or lack of space around the garden entrance can make an otherwise good home feel restrictive. For many homeowners in Bournemouth and Poole, extending into the rear garden is one way to solve the problem without changing address.
The key is making sure the new space genuinely improves the house. A rear extension should not simply make one room bigger at the expense of natural light, garden space or the overall flow of the property.
Here are some of the main things worth considering when planning a house extension in Bournemouth or Poole.
Start With What Is Wrong With the Current Layout
Before looking at roof styles, doors or finishes, it helps to work out what you actually want the project to fix.
Perhaps the kitchen feels cramped whenever more than one person is using it. Maybe there is a dining room that rarely gets used, while the kitchen and living room are constantly busy. You may simply want somewhere the family can spend time together without needing to move between several separate rooms.
A rear extension can be designed around a number of uses, including:
- A larger kitchen and dining area
- An open-plan kitchen, dining and family room
- A separate snug or sitting area
- A home office overlooking the garden
- A utility room alongside a larger kitchen
- A more accessible ground-floor living space
Starting with the problem rather than the appearance usually leads to a more practical design.
How Far Should You Extend?
Bigger is not always better.
It can be tempting to use as much of the garden as possible, particularly when the aim is to create a large open-plan room. In reality, a well-designed addition of a sensible size can completely change the ground floor while still retaining plenty of outside space.
This matters in areas such as Parkstone, Southbourne, Winton and parts of central Poole, where gardens and the distance between neighbouring homes can vary considerably from one street to the next.
Think about what happens outside as well as inside. You may still want enough garden for children, seating, planting or entertaining, and the new room should ideally create a natural route between the house and that outside space.
The dimensions can also affect whether the work falls within permitted development rules or requires a householder planning application, so it is worth considering the planning position early rather than designing everything first.
Think Carefully About Your Neighbours
With a semi-detached home, the relationship with the adjoining property is particularly important.
A deep projection from the back of your house could affect the outlook or daylight enjoyed by your neighbour. Window positions, roof height and the distance from boundaries can all influence whether a design feels appropriate.
That does not mean a useful rear extension cannot be achieved. It simply means the design should take both properties into account.
A lower roofline, carefully positioned glazing or a slightly different footprint can sometimes provide the space you want while creating a much better relationship with the house next door.
Depending on where the work sits in relation to the shared boundary, Party Wall considerations may also need to be checked before construction begins.
Avoid Making the Middle of the House Too Dark
One of the easiest mistakes to make when extending from the rear is concentrating entirely on the new room.
If the original kitchen or dining area becomes enclosed by another three or four metres of building, daylight has further to travel into the existing home. A large extension with poor glazing can therefore leave the centre of the house feeling darker than it did before.
There are several ways to address this.
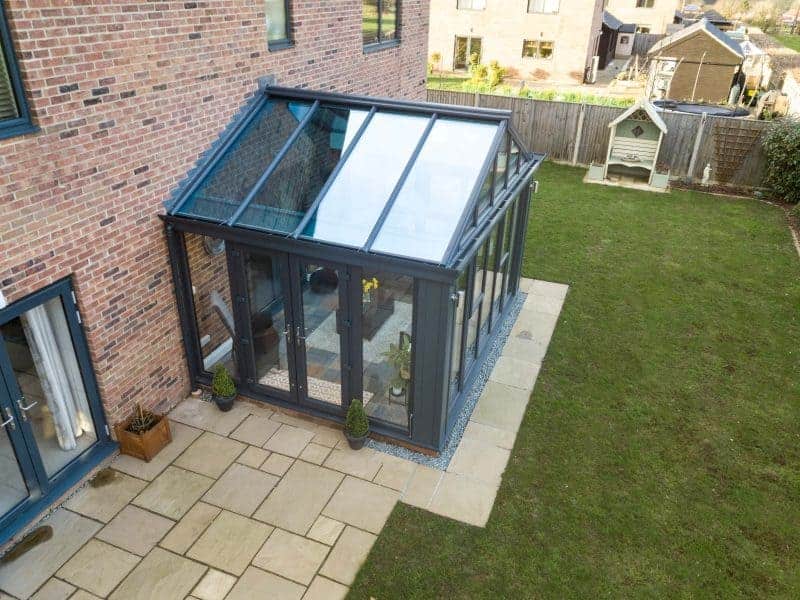
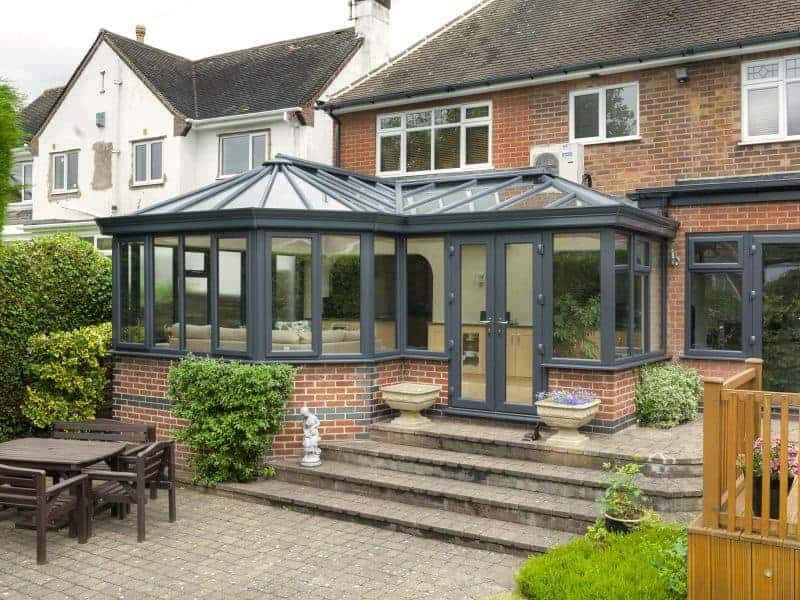
Large sliding or bifold doors can bring daylight through the new space, while rooflights can introduce light from above. A roof lantern or carefully positioned glazed roof section can also work well where the layout allows.
Urban Edge’s hup! extension system provides flexibility over the balance between insulated walls and glazing, allowing the design to be based around the property rather than following a fixed template.
The aim should be to create a bright new space without making the original rooms behind it feel forgotten.
Open-Plan Does Not Have to Mean One Huge Room
Removing internal walls and creating one enormous kitchen, living and dining area looks impressive in photographs, but it is not automatically the best solution for every family.
Think about what happens when somebody is cooking while somebody else is watching television. Where will children do homework? Is there somewhere quieter to sit when the main room is busy?
Sometimes a partially open-plan layout works better.
You might create a generous kitchen and dining space while keeping a separate lounge at the front of the house. Another option is to introduce a small snug within the new rear section, or use furniture and lighting to create different zones within a larger room.
Good design is about how the house feels on an ordinary Tuesday evening, not just how impressive it looks when everything is tidy.
Make the Most of the Garden Connection
A rear extension gives you an opportunity to completely rethink how the house connects with the garden.
Older semi-detached properties often have a relatively small back door leading from the kitchen or dining room. Replacing this with wider glazing can open up the view and make the garden feel much more connected to the living space.
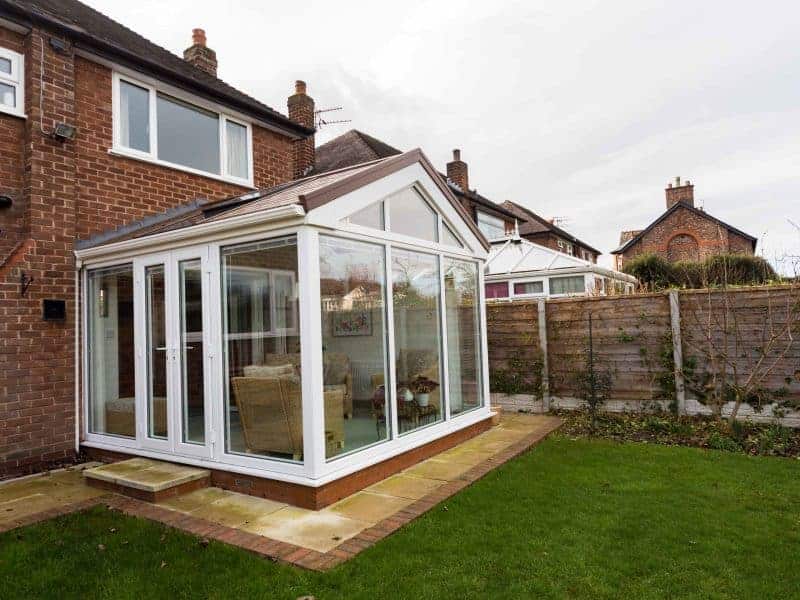
Sliding doors are useful where you want large areas of uninterrupted glass. Bifold doors can create a wider opening when fully folded back. French doors may suit a more traditional property or a smaller opening.
Floor levels are worth considering too. Where practical, reducing the step between the room and patio can make the transition feel much more natural.
You can see examples of different glazing, roofing and extension styles in the Urban Edge project gallery.
Don’t Forget Side Access
Access to the back of the property can have a surprisingly large influence on how the work is carried out.
Some semi-detached homes in Bournemouth and Poole have generous driveways and side passages. Others have narrow access between houses or gardens that can only be reached through a small gate.
Restricted access affects how materials, equipment and waste move between the road and the building area.
Modern modular construction can be particularly useful where homeowners want to reduce the amount of traditional masonry work taking place on site. Precision-manufactured components arrive ready for assembly, which can mean less material preparation around the property.
Access should therefore be looked at during the initial survey rather than once work has already started.
Check Drains and Trees Early
What you can see above ground is only part of the picture.
Drainage running behind the house may influence the position of foundations or the final layout. Manholes sometimes sit exactly where homeowners would naturally want their new kitchen or doors to go.
Established trees also deserve attention.
BCP Council maintains records of Tree Preservation Orders across Bournemouth, Christchurch and Poole, and work to protected trees requires permission. Trees within conservation areas can also be subject to additional requirements.
This does not necessarily prevent an extension, but it is another reason why the site itself should guide the design.
Finding these things early is far easier than redesigning the project after plans have already been prepared.
Will You Need Planning Permission?
Not every rear extension requires full planning permission.
Some single-storey rear extensions to houses can be completed under permitted development rights if they remain within specific size, height and positioning limits. Larger projects may involve the prior approval process, while others require a householder planning application.
The rules can also be different where permitted development rights have been restricted or where a property is within designated land.
BCP includes a number of conservation areas across Bournemouth and Poole, so properties in locations such as Branksome Park or parts of Poole’s older neighbourhoods may need additional consideration.
Planning permission is also separate from Building Regulations. Most house extensions require Building Regulations approval covering areas such as structure, insulation, drainage, electrics and glazing.
Rather than assuming permission is or is not required, it is sensible to check the individual property and proposed design.
Traditional Build or a Modern Extension System?
A rear addition does not automatically have to be built entirely from bricks and blocks.
Urban Edge specialises in modern hup! home extensions, using precision-manufactured insulated panels that can be configured around different wall, window, door and roof layouts.
For homeowners who want to minimise time spent constructing the main structure on site, this can provide an alternative to a conventional masonry build.
The finished room can still be plastered internally and externally finished to work with the existing property, so choosing a modern construction method does not mean the extension has to look prefabricated or out of place.
Plan the Room Around How You Will Actually Live in It
The most successful rear extensions tend to solve several problems at once.
They create more space, but also improve movement through the house. They bring in natural light without overheating the room. They provide a stronger connection with the garden while still leaving enough outdoor space to enjoy.
That is why it is worth spending time on the layout before becoming too focused on finishes.
Urban Edge Modular designs and installs house extensions across Bournemouth, Poole, Christchurch and surrounding Dorset locations including Broadstone, Ferndown, Southbourne and Canford Heath.
If you are considering extending a semi-detached home, contact Urban Edge Modular to arrange an initial discussion about your property, ideas and the space you would like to create.
Do you need help from our experts?
Give us a call today to get expert advice and support from our experienced team.