
If you are thinking about extending your home, planning permission is often one of the first questions that comes up.
The answer is not always as simple as yes or no.
Some house extensions can be completed under permitted development rights, which means a full planning application may not be required. Others need approval because of their size, position, design or the location of the property.
For homeowners in Bournemouth, Poole and Christchurch, it is worth understanding the difference before getting too far into the design process.
At Urban Edge Modular, we design house extensions in Bournemouth and Poole around the individual property, available space and what the homeowner actually wants to achieve.
What Is Permitted Development?
Permitted development rights allow certain alterations to houses to take place without making a standard planning application, provided the project meets a set of national conditions.
This can include some single-storey rear and side extensions.
However, permitted development should not be treated as a blanket rule that says a small extension automatically needs no permission.
The dimensions of the extension matter, as do its height, position, proximity to boundaries and the amount of the original house that has already been extended.
Previous work to the property can be particularly important. The rules generally consider the original house, rather than simply what the property looked like when you purchased it.
A house that already has an older rear extension may therefore have less scope for additional development than it first appears.
How Large Can a Rear Extension Be Under Permitted Development?
Under the standard permitted development rules in England, a single-storey rear extension can potentially project up to:
4 metres from the original rear wall for a detached house
3 metres from the original rear wall for other houses
Larger single-storey rear extensions may also be possible through the prior approval process, potentially reaching up to 8 metres for detached properties and 6 metres for other houses where the relevant conditions are satisfied.
Prior approval is not the same as simply building without contacting the council. The local authority must be notified and neighbouring properties are consulted as part of the process.
There are also restrictions covering factors such as overall height, eaves height, boundaries and how much land surrounding the original house can be covered by buildings.
Because several rules can apply at the same time, it is better to check the complete proposal rather than relying on one measurement.
What About Side Extensions?
A side extension can also potentially fall within permitted development, but there are specific limitations.
For example, under the national rules a qualifying side extension must be single storey, no more than four metres high and no wider than half the width of the original house.
This can make a side extension an interesting option for properties with unused space beside the house.
Homes around areas such as Broadstone, Ferndown and parts of Poole can have generous side plots, while properties in denser parts of Bournemouth may have far less room between neighbouring houses.
The available space and property layout should therefore guide the design rather than assuming a particular extension style will work everywhere.
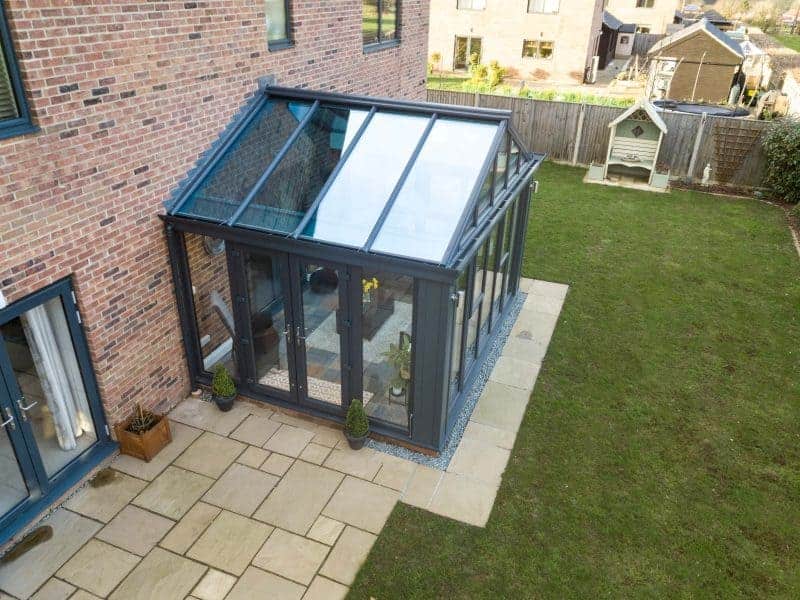
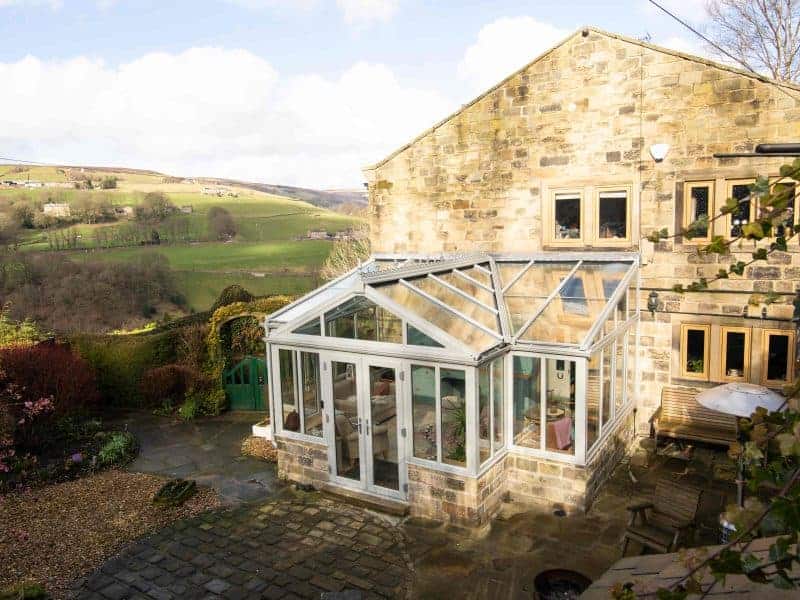
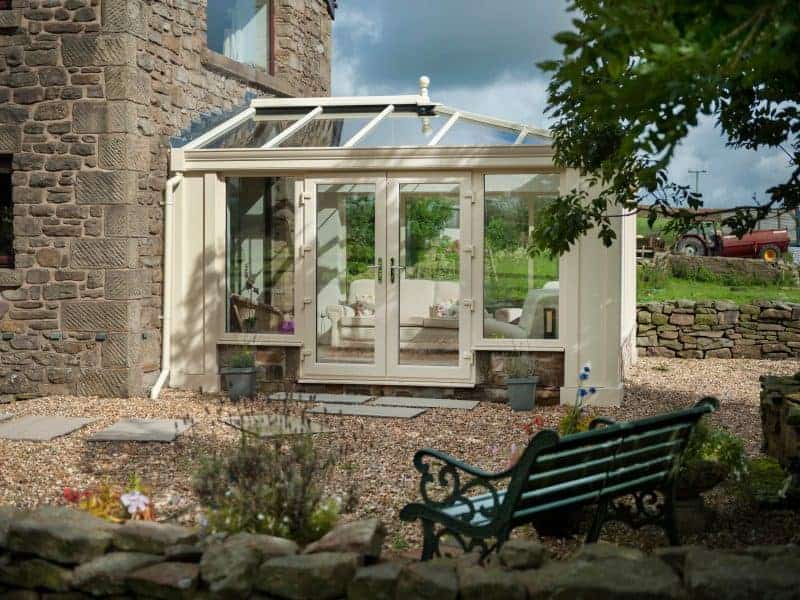
When Is a Planning Application More Likely?
A full householder planning application may be needed when the proposed extension falls outside permitted development limits.
This might include a project that is too large, too high or positioned somewhere not covered by the relevant rights.
Planning permission may also become more likely where:
The property is in a conservation area.
- Permitted development rights have previously been removed or restricted.
- The design includes a substantial two-storey element.
- The proposed work extends towards the front of the property.
- The property is a listed building.
- The building is a flat or maisonette rather than a house.
- Previous extensions affect the remaining development allowance.
The important point is that the construction method itself is not usually what determines whether planning permission is needed.
A conventional brick extension and a modern hup! extension still need to be assessed against the relevant planning rules.
Conservation Areas Around Bournemouth and Poole
Local context becomes particularly important when extending a property within a conservation area.
BCP Council currently identifies numerous conservation areas across Bournemouth, Christchurch and Poole, including Branksome Park and Chine Gardens, Canford Cliffs Village, Westbourne, Southbourne Grove, Sandbanks and several other neighbourhoods.
Being within a conservation area does not mean you cannot extend your home.
It does mean that there can be greater emphasis on preserving the character and appearance of the surrounding area, and some types of work that would normally be permitted elsewhere can be more restricted.
Materials, roof design, proportions and how visible the extension is from the street may therefore deserve additional attention.
Homeowners can check current local information through BCP Council’s planning permission guidance before work begins.
Does Planning Permission Affect the Style of the Extension?
Planning does not necessarily mean your extension has to look identical to the existing house.
A well-designed modern extension can sometimes work extremely well alongside an older building.
The important question is whether the scale, position, materials and overall appearance make sense for the property and its surroundings.
For example, you might choose brickwork or brick-effect finishes that closely complement the existing house. Alternatively, a more contemporary rear extension with large glazing and a simple roof design can provide a deliberate contrast.
Because rear extensions are often less visible from the road, there may also be more freedom to introduce modern design features than there would be at the front of a property.
Every site is different, which is why extension design should start with the house rather than a standard template.
Planning Permission and Building Regulations Are Not the Same Thing
This is an important distinction.
Your extension might not need a planning application but still require Building Regulations approval.
Planning primarily considers matters such as the size, position and effect of the development.
Building Regulations cover how the extension is constructed and whether it meets the relevant technical standards.
Depending on the project, this can include:
- Structural safety.
- Insulation and energy performance.
- Foundations.
- Roof construction.
- Drainage.
- Ventilation.
- Windows and doors.
- Electrical work.
- Fire safety.
An extension being permitted development does not remove the need to consider Building Regulations.
What Is a Lawful Development Certificate?
If your proposed extension falls within permitted development rights, you may want formal evidence confirming that the work is lawful.
A Lawful Development Certificate can provide this confirmation.
It is not the same as applying for planning permission. Instead, the application asks the local authority to formally confirm that planning permission is not required for the proposed work.
This can be useful when keeping records for the property and may provide reassurance if you sell the house in the future.
BCP Council specifically advises that homeowners who know a proposal does not require planning permission can apply for a Lawful Development Certificate if they would like formal confirmation.
Should You Design the Extension Before Checking Planning?
There is nothing wrong with developing initial ideas, but it makes sense to consider planning restrictions early.
Imagine spending weeks designing a large open-plan kitchen extension only to discover that a boundary, previous addition or local restriction significantly changes what can be built.
A better approach is to consider the property, proposed dimensions and likely planning route together.
That way, the layout can develop around something that has a realistic chance of being built.
The same applies to the budget. Size, roof style, glazing, groundworks and the level of internal finishing can all change the final cost, so homeowners can also review our house extension pricing guide when considering the overall project.
Planning an Extension in Bournemouth or Poole?
A well-designed extension can add the space your home is missing without forcing you to move away from an area you already enjoy living in.
Whether you are considering a larger kitchen in Poole, an open-plan family room in Bournemouth, a rear extension in Broadstone or additional living space around Christchurch, the planning position is worth establishing early.
Urban Edge Modular designs and builds bespoke house extensions across Bournemouth, Poole, Christchurch and surrounding Dorset areas, combining more than 35 years of construction experience with modern building methods including the hup! extension system.
Every project starts with the existing property, available space and what you want the finished room to achieve.
If you are considering extending your home, contact Urban Edge Modular to discuss your ideas and the next steps.

Do you need help from our experts?
Give us a call today to get expert advice and support from our experienced team.