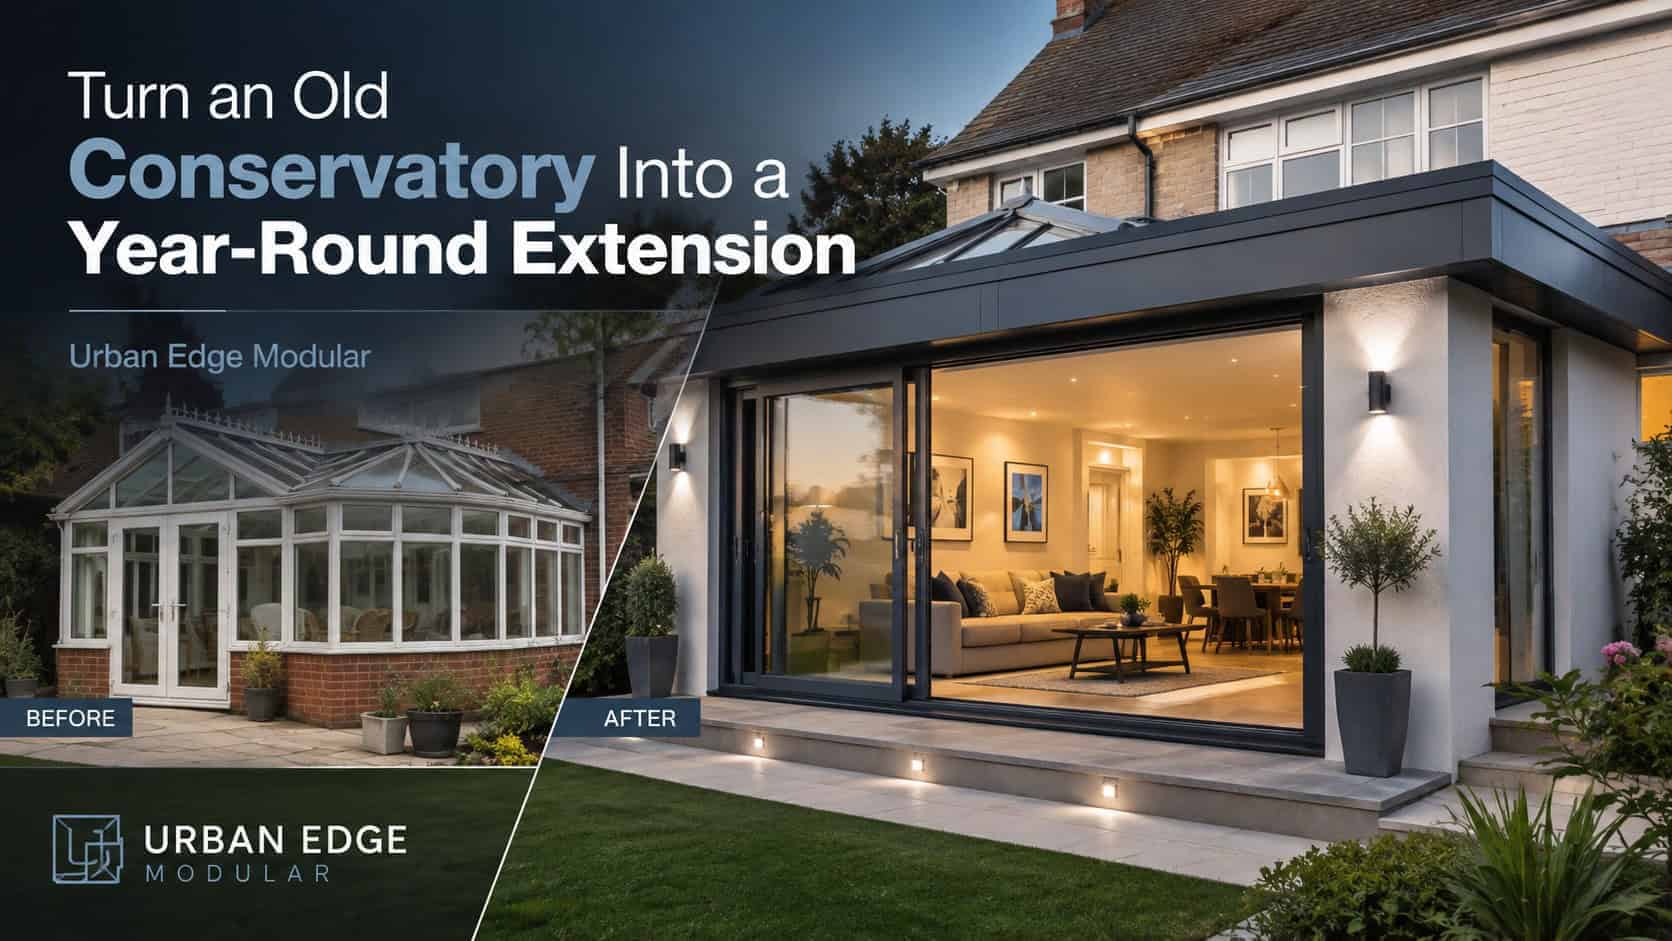
Can You Turn an Old Conservatory Into a Year-Round Extension?
For many homeowners, a conservatory starts as one of the most appealing rooms in the house. It offers plenty of natural light, a view of the garden and useful extra space without the scale of a traditional extension.
The reality does not always live up to the original idea.
Older conservatories can become extremely warm on sunny days, cold during winter and noisy whenever it rains. Over time, the room may gradually turn into somewhere used for storage rather than a comfortable part of everyday family life.
The good news is that an ageing conservatory does not always need to be removed and replaced with a traditional brick extension. Depending on its condition, it may be possible to retain parts of the existing structure and convert the space into a warmer, better insulated room that feels connected to the rest of your home.
For homeowners across Bournemouth, Poole and Christchurch, a modern conservatory conversion can provide much-needed living space without changing the entire footprint of the property.
Why Do Older Conservatories Become Uncomfortable?
Many older conservatories were designed to maximise the amount of glass rather than provide the thermal performance expected from a modern living room.
Polycarbonate roofs were particularly common because they were lightweight and relatively inexpensive. Although they allow daylight into the space, they often provide limited protection against changes in outside temperature.
Large areas of older glazing can create similar problems. Heat builds up quickly when direct sunlight reaches the room, while warmth escapes more easily during colder weather. This can leave homeowners relying on portable heaters in winter and avoiding the room altogether during the height of summer.
It is not unusual to find this problem in homes around Broadstone, Parkstone, Southbourne, Ferndown and Christchurch. Conservatories were added to many properties over the years, but the way homeowners use their space has changed.
People now expect an additional room to work as an office, dining area, playroom or everyday family space throughout the year.
Is Replacing the Roof Enough?
A conservatory roof replacement can make a significant difference when the existing frames, walls and base remain in good condition.
Replacing an old polycarbonate or basic glass roof with a modern tiled, hybrid or high-performance glass system can help reduce glare, retain more warmth and make the room quieter during poor weather.
A tiled roof provides a more enclosed, extension-like feel, while rooflights or glazed sections can be included to maintain natural light. A hybrid design can offer a useful balance, combining insulated sections with carefully positioned glazing.
However, the roof is only one part of the structure.
When the frames are dated, the dwarf walls are poorly insulated or the layout no longer works, replacing the roof alone may not fully address the problem. In these cases, a more complete conversion may provide better long-term value.
Converting the Whole Conservatory
A full conversion involves looking at the existing space as the starting point for a new extension rather than simply updating a few individual components.
The old roof and frames can be removed, with new insulated walls, windows, doors and roofing installed to create a room that feels much closer to a conventional extension.
Urban Edge uses the hup! building system for this type of project. The system consists of lightweight, insulated panels that are manufactured to suit the measurements and design of the property before being assembled on site.
A hup! extension can be configured with solid walls where more privacy or storage is required, along with windows, sliding doors or bifold doors in the areas where natural light and garden access matter most.
The finished exterior can be rendered or fitted with brick slips to complement the original house. Internally, the walls can be plastered, decorated and finished in the same way as any other room.
This means the converted space does not need to look or feel like the conservatory it has replaced.
Can the Existing Conservatory Base Be Reused?
One of the first questions homeowners ask is whether the existing floor and foundations can be retained.
The lightweight nature of the hup! system means it may be possible to build on a suitable existing conservatory base. This can reduce the amount of excavation, demolition and groundwork involved in the project.
It is not something that should be assumed without an inspection.
The original base needs to be checked carefully to establish its condition, dimensions and suitability for the proposed design. Signs of movement, cracking, damp or inadequate construction may mean repairs, reinforcement or a new base are required.
Drainage, nearby trees, ground conditions and the weight of the proposed roof must also be considered. An experienced installer should assess the existing structure before confirming what can safely be retained.
Where the base is suitable, reusing it can help preserve flooring, reduce waste and avoid unnecessary disturbance to the surrounding garden.
This can be particularly useful at properties with restricted access, which are common in parts of Bournemouth and Poole where detached and semi-detached homes sit close to neighbouring boundaries.
Can You Change the Shape and Layout?
Reusing an existing footprint does not mean the new room must follow exactly the same design as the old conservatory.
Solid walls can be introduced where glass previously stood, helping create space for kitchen units, televisions, radiators, shelving or artwork. Door positions can also be changed, subject to the structure and layout of the property.
A wide opening between the original house and the converted room can create a more open-plan feel. This may work well for a kitchen and dining extension, although structural support and Building Regulations will need to be considered.
The roof design can also change. A dated Victorian-style conservatory could potentially become a cleaner, more contemporary space with a flat roof, roof lantern or large glazed panels.
The design should be based on how the room will actually be used. A home office may need fewer glazed areas to reduce glare, while a family dining room could benefit from sliding doors opening onto the garden.
Keeping Natural Light in the Original House
One concern when adding solid walls or a tiled roof is that the room behind the conservatory could become darker.
This is why glazing needs to be considered as part of the whole design rather than added as an afterthought.
Rooflights, lanterns and hybrid roof panels can direct daylight deeper into the property. Full-height glazing and wide doors can also help maintain a clear connection between the house, the new room and the garden.
The position of the property will influence the best approach. A south-facing room near Poole Harbour may have very different shading requirements from a north-facing extension in Bournemouth.
More glazing is not always better. The aim is to bring in enough daylight while avoiding excessive heat, glare and a lack of privacy.
Will Planning Permission Be Required?
Planning permission depends on the scale, position and design of the work rather than simply whether the project is described as a conservatory conversion.
Some alterations may fall within permitted development rights, while others will require a formal planning application. The rules can be affected by the height and size of the structure, its distance from boundaries and the amount of the original property that has already been extended.
Different considerations can apply to listed buildings, flats and homes within conservation areas.
BCP Council advises that development within a conservation area should respect the character of its surroundings. Permitted development rights can also be more restricted in these locations. This may be relevant in areas such as Branksome Park, Poole Old Town, Christchurch Central and parts of Bournemouth.
Planning permission and Building Regulations are separate matters. Even where planning approval is not required, Building Regulations may still apply to structural work, insulation, ventilation, glazing, electrical installations and the connection between the new room and the original house.
The necessary checks should be completed before the old structure is removed.
How Disruptive Is a Conservatory Conversion?
There will be some noise and activity, particularly while the old roof and frames are removed. However, converting an existing structure can be less disruptive than demolishing the entire room and beginning a traditional extension from the ground up.
Because hup! panels are manufactured away from the property, much of the main structure arrives ready for assembly. This reduces the amount of cutting, blockwork and material preparation required in the garden.
The exact programme will depend on the condition of the existing base, the complexity of the design and the level of internal finishing required. Electrics, heating, plastering, flooring and decoration all need to be included when planning the complete project.
A clear survey and quotation should explain what is being retained, what is being replaced and which finishes are included.
Is a Conversion Worth Considering?
A conservatory conversion can be a sensible option when you like the size and position of the existing room but no longer enjoy using it.
Rather than losing the space or continuing to heat an uncomfortable structure, you can create a room that better supports everyday life. It could become a kitchen extension, quiet home office, dining area, playroom or relaxed family living space.
The right solution will depend on the condition of the conservatory. Some properties may only need a better roof, while others will benefit from a full rebuild using insulated walls and modern glazing.
Urban Edge Modular designs and installs conservatory conversions, replacement roofs and hup! extensions across Bournemouth, Poole, Christchurch and the surrounding Dorset area.
With more than 35 years of construction experience behind the team, each project begins with an assessment of the existing structure and a straightforward discussion about what can realistically be achieved.
To arrange a survey or discuss ideas for your existing conservatory, contact Urban Edge Modular
Do you need help from our experts?
Give us a call today to get expert advice and support from our experienced team.