10 July 2026
hup! Extension vs Traditional Brick Extension: Which Is Right for Your Home?
hup! Extension vs Traditional Brick Extension: Which Is Right for Your Home?
Adding an extension can completely change how your home works. It could give you the larger kitchen you have always wanted, create a more comfortable family room or provide the extra space you need without having to move.
However, one of the first decisions you will need to make is how your extension should be built.
Traditional brick extensions have been used across Bournemouth, Poole and the rest of the UK for generations. They remain a suitable option for many properties, but they are no longer the only choice. Modern building systems such as hup! offer a faster and highly insulated alternative that can be designed to suit a wide range of homes.
So, how does a hup! extension compare with a traditional brick extension, and which option is likely to work best for your home?
What Is a hup! Extension?
A hup! extension is constructed using a lightweight, precision-manufactured building system developed by Ultraframe. Rather than building the external walls brick by brick, the main components are manufactured to the measurements of your extension before being assembled on site.
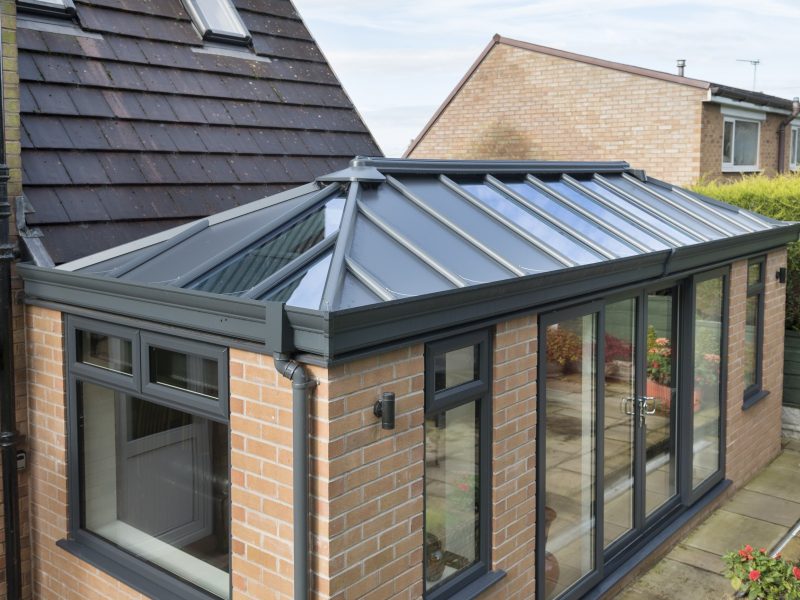
The system can be used to create new house extensions, orangeries, garden rooms and conservatory conversions. It can be combined with tiled, flat, glass or hybrid roofing systems, along with a wide selection of windows and doors.
Once completed, a hup! extension does not need to look like a temporary or prefabricated structure. The exterior can be finished in brick slips, render or other materials to complement the existing property, while the inside can be plastered and decorated like any other room in your home.
How Is a Traditional Brick Extension Built?
A traditional extension is usually constructed using foundations, concrete blocks, bricks, insulation and timber roof components. Much of the work is completed on site, with several trades involved at different stages of the project.
Brick extensions are familiar, durable and highly adaptable. They can be a good option for larger or more complex builds, particularly where the design needs to support another storey or connect with a more substantial alteration to the property.
However, traditional construction can take longer because it involves more individual processes. Groundworks, bricklaying and certain external tasks can also be affected by poor weather.
Which Type of Extension Is Faster to Build?
Build time is one of the biggest differences between a hup! extension and a traditional brick extension.
Because the hup! components are made to measure before arriving at your property, the main structure can be assembled considerably faster than walls built using bricks and blocks. Ultraframe states that its hup! extension system can be built up to five times faster than traditional methods.
The exact length of any extension project will still depend on its size, foundations, internal finish, glazing and the amount of preparation required. Plumbing, electrics, flooring and decoration will also need to be considered.
Even so, reducing the time required to construct the main structure can shorten the overall programme and make the project easier to manage.
A traditional brick extension may take longer because each stage usually needs to be completed before the next trade can begin. The construction process also includes drying and curing times that cannot always be rushed.
Which Option Causes Less Disruption?
Any house extension will create some disruption, but the building method can make a noticeable difference.
Traditional construction can involve brick deliveries, cement mixing, cutting materials, skips and several different trades moving through the site. This is not necessarily a problem when the work is properly organised, but it can result in more noise, dust and activity around your home.
Much of a hup! extension is manufactured away from the property. The panels are then delivered ready to be assembled, reducing the amount of cutting and preparation needed on site.
There may also be less waste, fewer material deliveries and a shorter period where your garden or driveway is being used as a working area. This can be particularly helpful for properties in Bournemouth and Poole with narrow side access, limited parking or closely positioned neighbouring homes.
Energy Efficiency and Year-Round Comfort
A new extension should not simply provide more space. It also needs to be comfortable throughout the year.
Older conservatories and poorly insulated extensions can become too hot during the summer and difficult to heat in winter. This often leaves homeowners with a room that looks useful but rarely feels comfortable enough to use.
The hup! system uses insulated wall and roof components designed to achieve high levels of thermal performance. Ultraframe describes hup! extensions as being up to five times more thermally efficient than the average UK home.
A properly designed traditional brick extension can also be highly energy efficient. Modern insulation, energy-efficient glazing and suitable heating can all help it meet current standards.
The difference is not that brick extensions cannot be efficient. It is that the insulation is already built into the hup! wall system, helping provide predictable performance without requiring thick masonry walls.
Whichever building method you choose, factors such as glazing size, roof design, ventilation and the direction the room faces will all affect its comfort.
Will a hup! Extension Look Different?
Some homeowners initially worry that a modular extension will look noticeably different from the rest of their property.
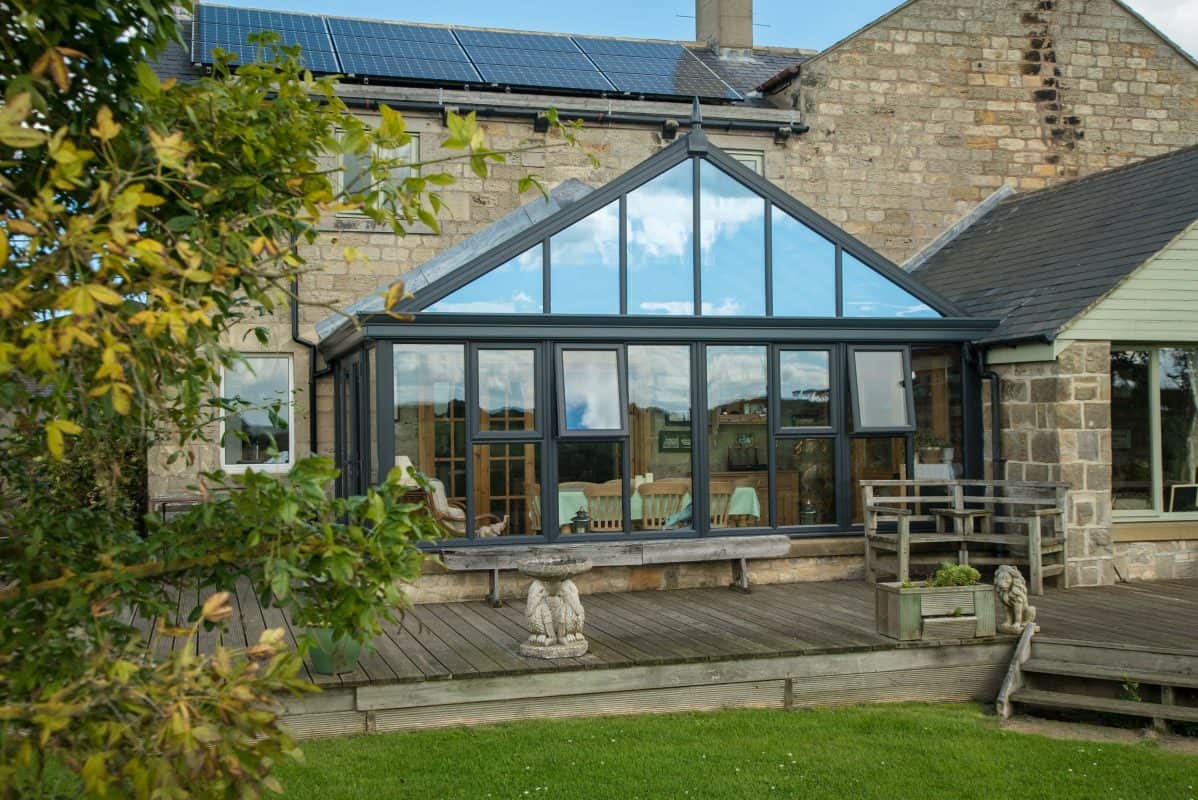
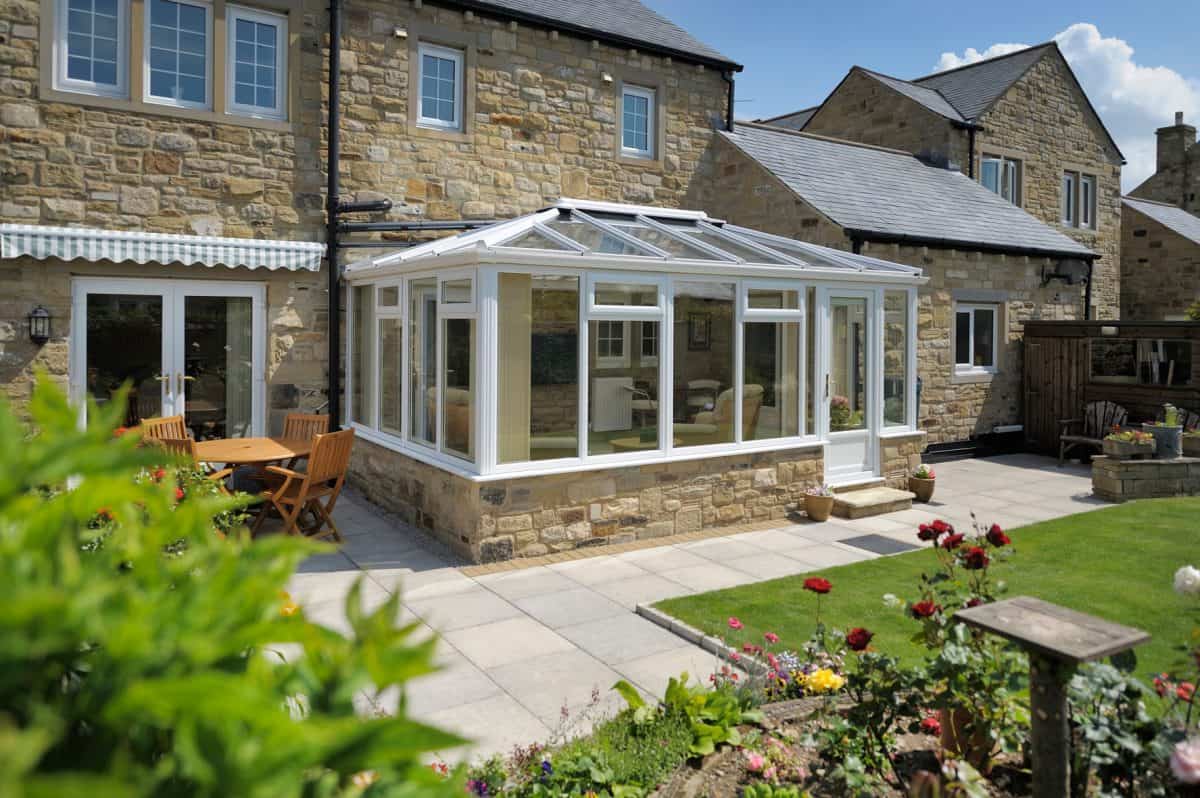
In practice, a hup! extension can be finished in several ways. Brick slips can be selected to coordinate with the existing house, while rendered finishes can suit both modern and traditional properties.
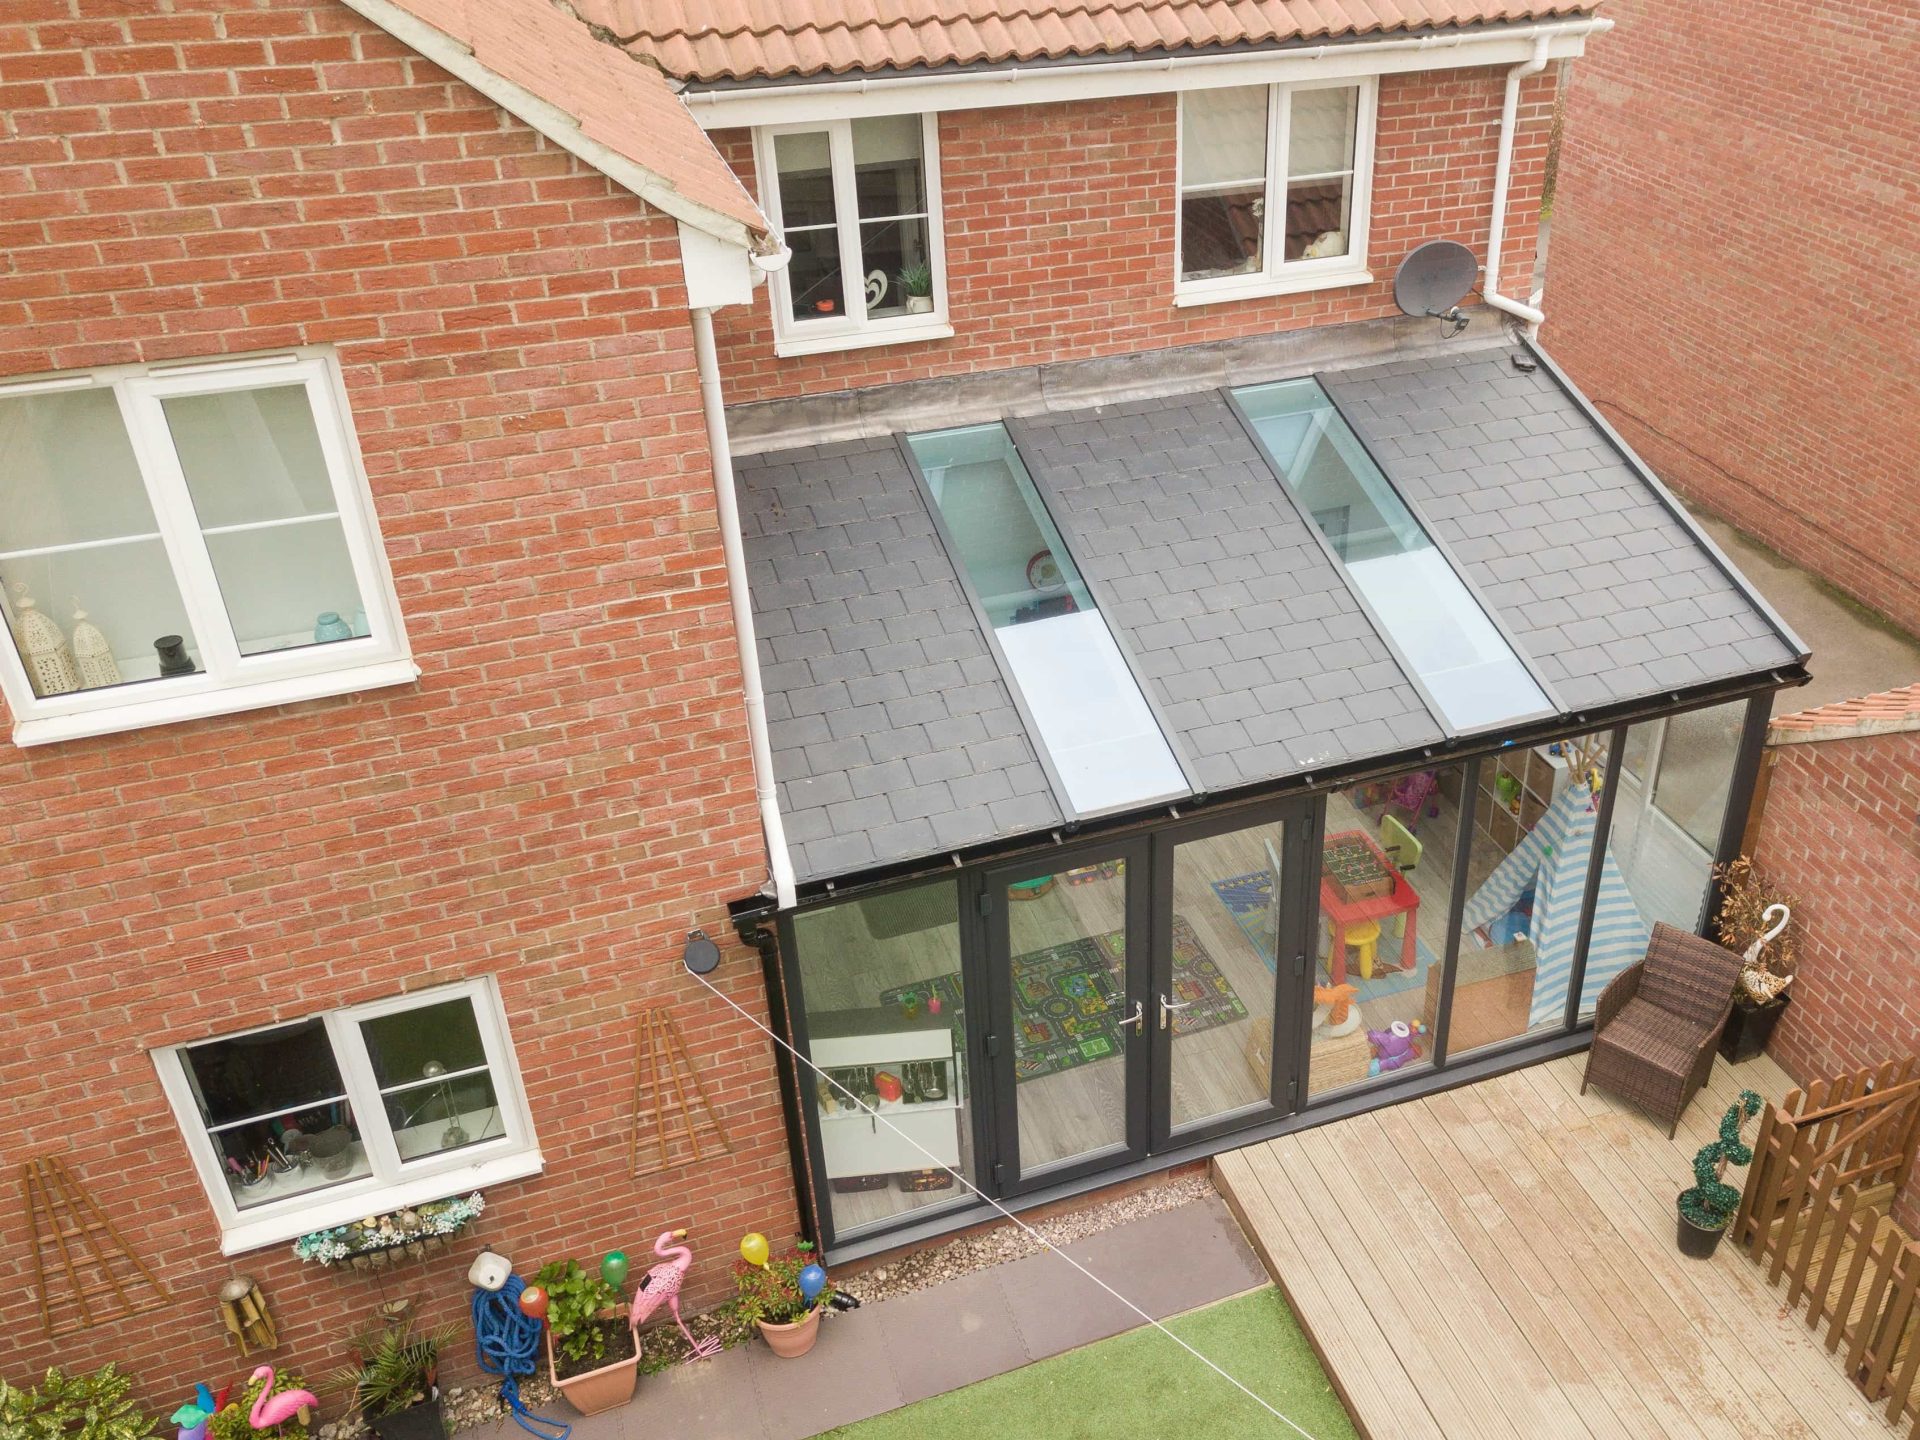
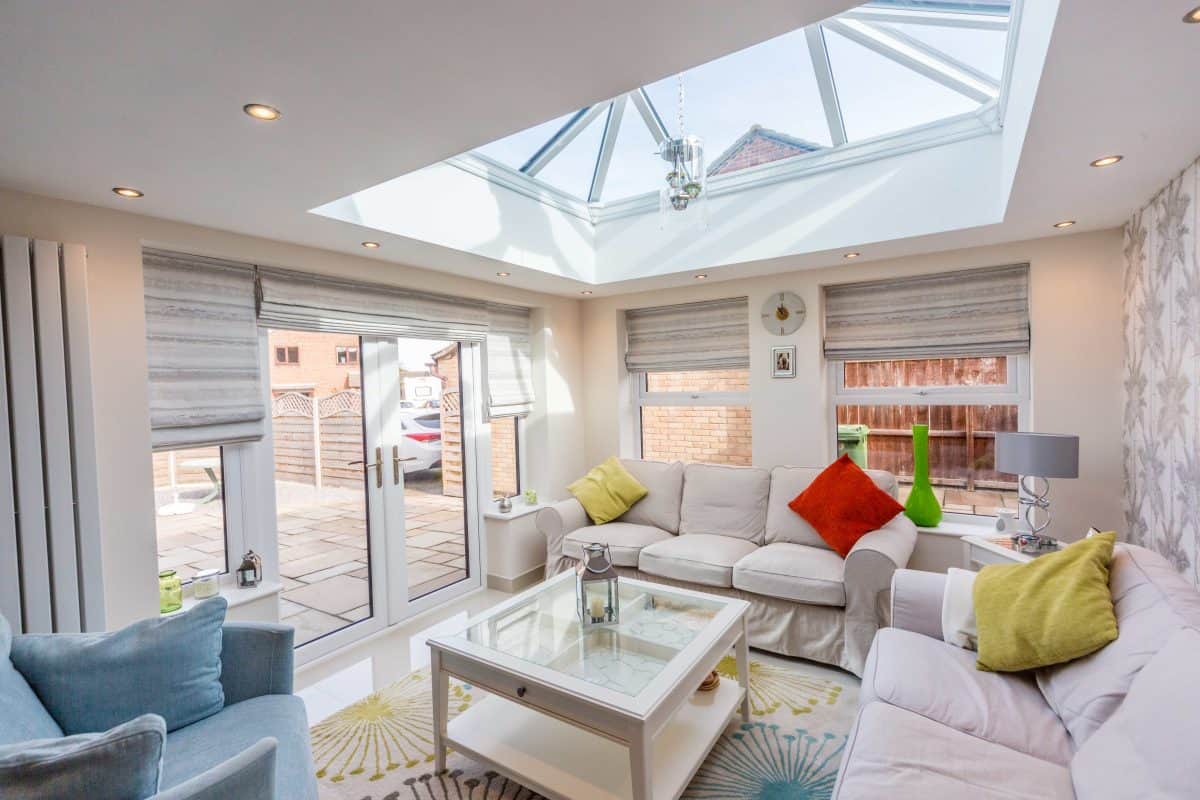
The roof can also be adapted to the style of the home. A tiled pitched roof may suit an older detached or semi-detached property, while a flat roof with rooflights and wide sliding doors can create a more contemporary appearance.
Traditional brickwork may still be preferable when an exact brick match is particularly important or when the design includes detailed masonry features. However, the appearance of the finished extension usually depends more on the design and quality of installation than the construction system hidden underneath.
You can view different layouts, roof options and finishes in our home extension gallery
Foundations and Existing Conservatories
Traditional brick extensions normally require foundations that are capable of supporting the weight of the masonry walls and roof. The depth and design of the foundations will depend on the ground conditions, nearby trees, drainage and the proposed structure.
Because hup! is a lightweight system, it may provide more flexibility in some situations. Ultraframe also offers a base system that can reduce excavation and concrete requirements on suitable sites. Every property must still be assessed individually before the correct base or foundation solution is recommended.
The lightweight construction can be particularly useful when converting an existing conservatory. Subject to a structural inspection, it may be possible to retain a suitable conservatory base while replacing the old frames and roof with insulated hup! walls and a modern roofing system.
This can turn an old conservatory into a room that feels much more like a permanent part of the house, without necessarily starting the entire project again from ground level.
How Do the Costs Compare?
There is no single answer to whether a hup! extension or traditional brick extension will cost less.
The final price will depend on the size and shape of the extension, groundwork, glazing, doors, roof design, internal finishes and any structural changes required to the existing house.
A simple brick extension could cost less than a highly glazed hup! design with premium finishes. Equally, a hup! extension may offer savings through a shorter construction period, fewer trades and reduced site preparation.
One advantage of a precision-manufactured system is that more of the project can be designed and specified before work begins. This can make material requirements and construction times easier to predict.
Our extension pricing guide provides an initial idea of the costs involved, but a site visit and detailed quotation will always give you a more accurate figure for your home.
Do Both Extensions Need Planning Permission?
Planning rules generally relate to the size, position, height and design of the proposed extension rather than whether it is built using bricks or a modular system.
Some house extensions can be completed under permitted development rights, provided they stay within the relevant limits and conditions. Other projects will require a planning application. Most extensions will also need Building Regulations approval, regardless of the construction method used.
Additional considerations may apply to listed buildings, flats, properties in conservation areas and homes where permitted development rights have previously been restricted.
It is always sensible to confirm what approvals are required before finalising your design or beginning work.
When Might a hup! Extension Be the Better Choice?
A hup! extension may be particularly suitable when:
- You want to reduce the length of the construction programme
- Minimising mess and disruption is important
- You want a highly insulated room for year-round use
- Access to the property is restricted
- You are replacing or converting an existing conservatory
- You want flexibility over glazing, doors and roof styles
- You would prefer more of the structure to be manufactured away from your home
It can be used for anything from a modest conservatory conversion to a new kitchen, dining area, family room, home office or garden-facing living space.
When Might a Traditional Brick Extension Be More Suitable?
Traditional construction may be more appropriate for a particularly large or structurally complex project.
It may also be preferred when the extension forms part of a major remodelling project, needs to support another storey or includes architectural brickwork that would be difficult to recreate using an alternative finish.
Neither system is automatically right for every property. The most suitable option depends on what you want to build, your budget, the condition of the existing home and the practical details of the site.
Choosing the Right Extension for Your Home
The best extension is not necessarily the one built using the most familiar method. It is the one that gives you the right amount of space, suits your property and remains comfortable for many years.
Traditional brick construction continues to have its place, but modern systems such as hup! can provide a faster, cleaner and highly energy-efficient alternative. For many homeowners, particularly those upgrading an old conservatory or looking to minimise disruption, it is well worth considering.
Urban Edge Modular designs and installs house extensions across Bournemouth, Poole, Christchurch and the surrounding Dorset area. Led by more than 35 years of construction experience, we combine traditional building knowledge with modern extension systems to recommend a solution that works for the individual property.
To discuss your ideas and find out whether a traditional or hup! extension would be right for your home, contact Urban Edge Modularto arrange an initial conversation.
Recent News